
Selective Demolition for a Building Expansion
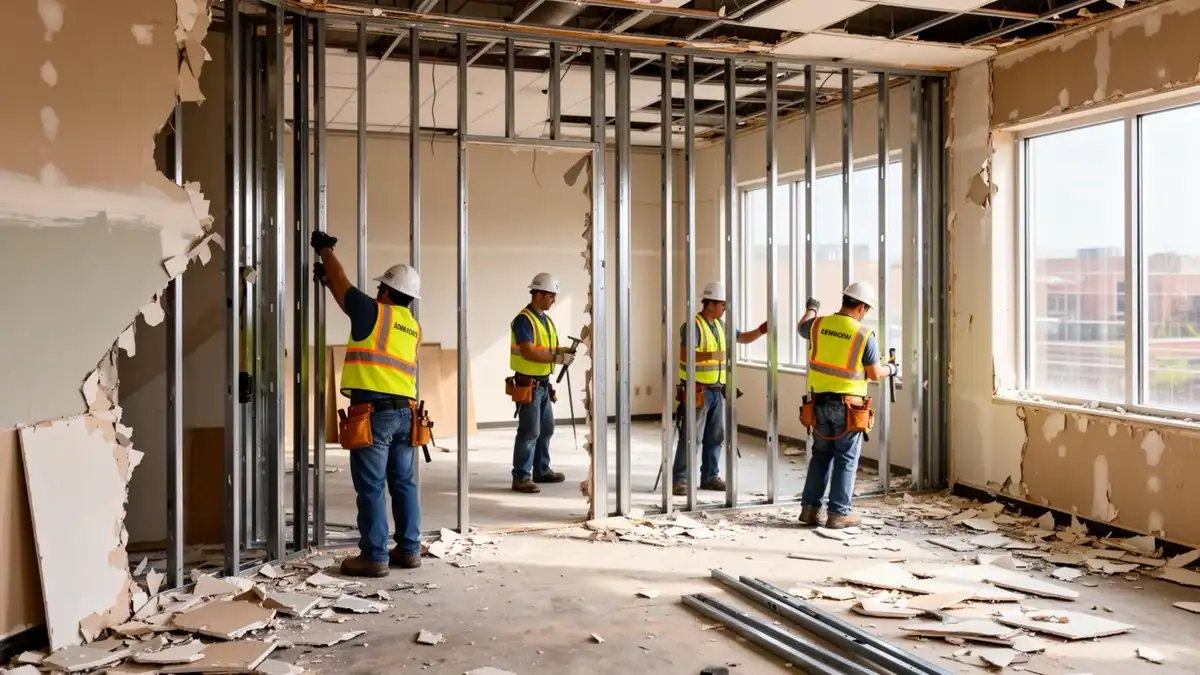
When a plant, warehouse, or commercial building grows, the new addition has to connect to the old one somewhere. That connection means removing a wall, a roof section, a slab edge, or all three, in a building that is usually still in use. This is selective demolition at its most precise, and it is planned very differently from a teardown.
The opening is engineered, not just cut
A wall on an existing building may be carrying roof load, bracing the structure against wind, or both. The engineer of record for the addition designs the opening, specifies what has to be shored, and details the new header or frame that carries the load once the wall is gone. The demolition crew works to that drawing.
That means the sequence is fixed: install temporary shoring, verify it is carrying load, cut the opening, install the permanent structure, remove the shoring. Cutting first and figuring out the shoring afterward is how buildings sag.
Tilt-wall, masonry, and steel each behave differently
Concrete tilt-wall panels are individually engineered elements. Removing a whole panel is a crane lift with rigging, and the adjacent panels need to be checked for what they lose when the neighbor goes. Cutting a door or opening into a panel is done by wall sawing to a clean line.
Masonry walls are cut with a wall saw or track saw for a clean edge and the block above the opening is carried by a temporary needle beam until the permanent lintel is in.
Pre-engineered metal buildings are the easiest to open. Wall girts and sheeting come off between frames, but the end-wall or side-wall bracing that was in that bay usually has to be replaced somewhere else, which is an engineering question.
The difference between these is why an expansion tie-in is priced from the drawings and a site visit, never from square footage.
Keeping the building operating
Most expansion tie-ins happen on a building that is in production. That shapes everything.
Dust and debris separation. Temporary walls or plastic containment between the work area and the occupied space, with negative air where the process inside is sensitive.
Weather. Once the wall or roof is open, the building is exposed until the addition encloses it. Temporary weather protection is part of the scope, and in Florida it has to hold in a summer thunderstorm.
Utilities in the wall. Conduit, piping, sprinkler mains, and data all run through exterior walls. Each one is traced, relocated, or capped before the cut. Hitting a live fire main during a wall saw cut is a very bad afternoon.
Schedule. The cut is often done on a weekend or a planned shutdown so the plant does not lose production. That is agreed weeks ahead and everything is staged so the crew can move fast in the window.
Slab edges and foundations
The addition's slab usually has to tie into the existing slab, which means saw-cutting a clean edge, removing a strip, and exposing rebar or installing dowels to the engineer's detail. The existing footer along the tie-in line may need to be exposed and, in some cases, partially removed. All of that is below-grade work next to a building that is standing on the foundation you are working around, so it is done in short sections.
Where it fits with the rest of the project
Selective demolition for a tie-in is usually a small dollar figure on a large construction project, but it sits on the critical path. If the opening is late, the addition cannot enclose. Owners get the best result when the demolition contractor is brought in during design, walks the building with the engineer, and can flag what is inside the wall before the drawings are finished. More on how selective work differs from a full teardown is in selective demolition vs. full demolition.
Frequently Asked Questions
Do we need an engineer for a wall opening?
Yes, for any opening in a load-bearing or bracing element. The engineer designs the opening, the shoring, and the permanent support. The demolition crew executes it.
Can the cut be made while the plant runs?
Often. With containment, weather protection, and coordination on utilities, many tie-ins are done during normal operations. Larger openings are usually scheduled for a shutdown window.
How long does the opening take?
The cut itself is measured in days. Shoring installation and utility relocation before it, and weather protection after, are what stretch the schedule.
What about the debris?
Concrete and masonry from the opening are hauled as clean loads. Steel is scrapped. The volumes are small compared to a teardown, and debris removal is included in the scope.
We handle selective and interior demolition for expansions and renovations across Florida and the Southeast, based in Auburndale, FL. Call (689) 323-4676 or request a quote.
Need an interior stripped?
Nationwide interior demolition crews. Fast scheduling. Clean hand-offs.
Request a Demo QuoteMore in Demolition
Strip Mall and Retail Center Demolition in Florida
Older retail centers are coming down across Florida for redevelopment. Here is what drives the cost and schedule on a strip mall teardown.
Gas Station Demolition: What Is Actually Involved
A gas station teardown is a tank closure, a canopy removal, and a building demolition rolled into one regulated project. Here is how it sequences.
Hotel and Motel Demolition in Florida
Florida's aging roadside motels and mid-century hotels are prime redevelopment sites. What drives cost and schedule when one comes down.